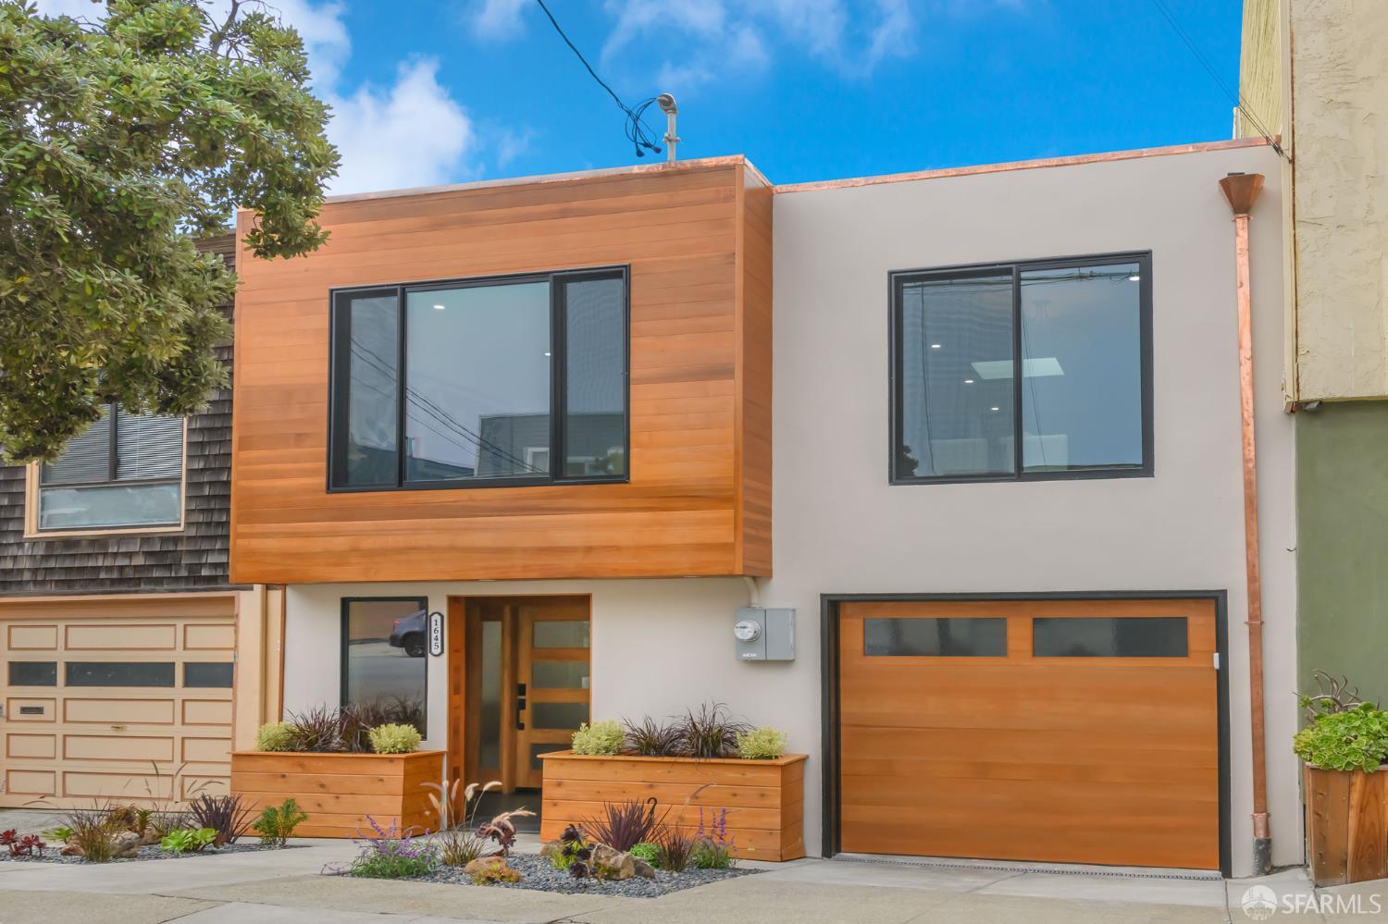
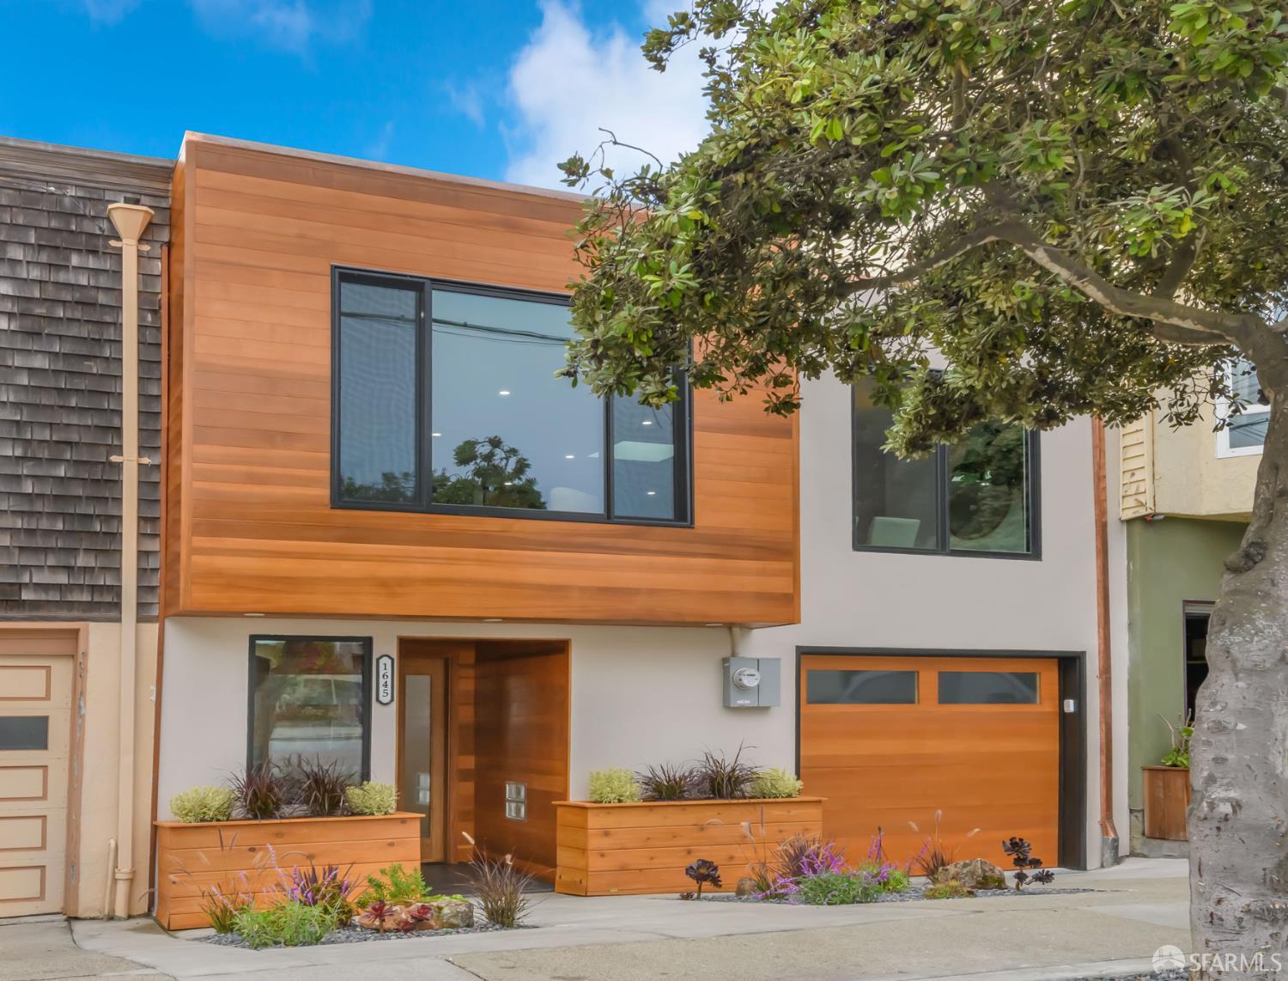
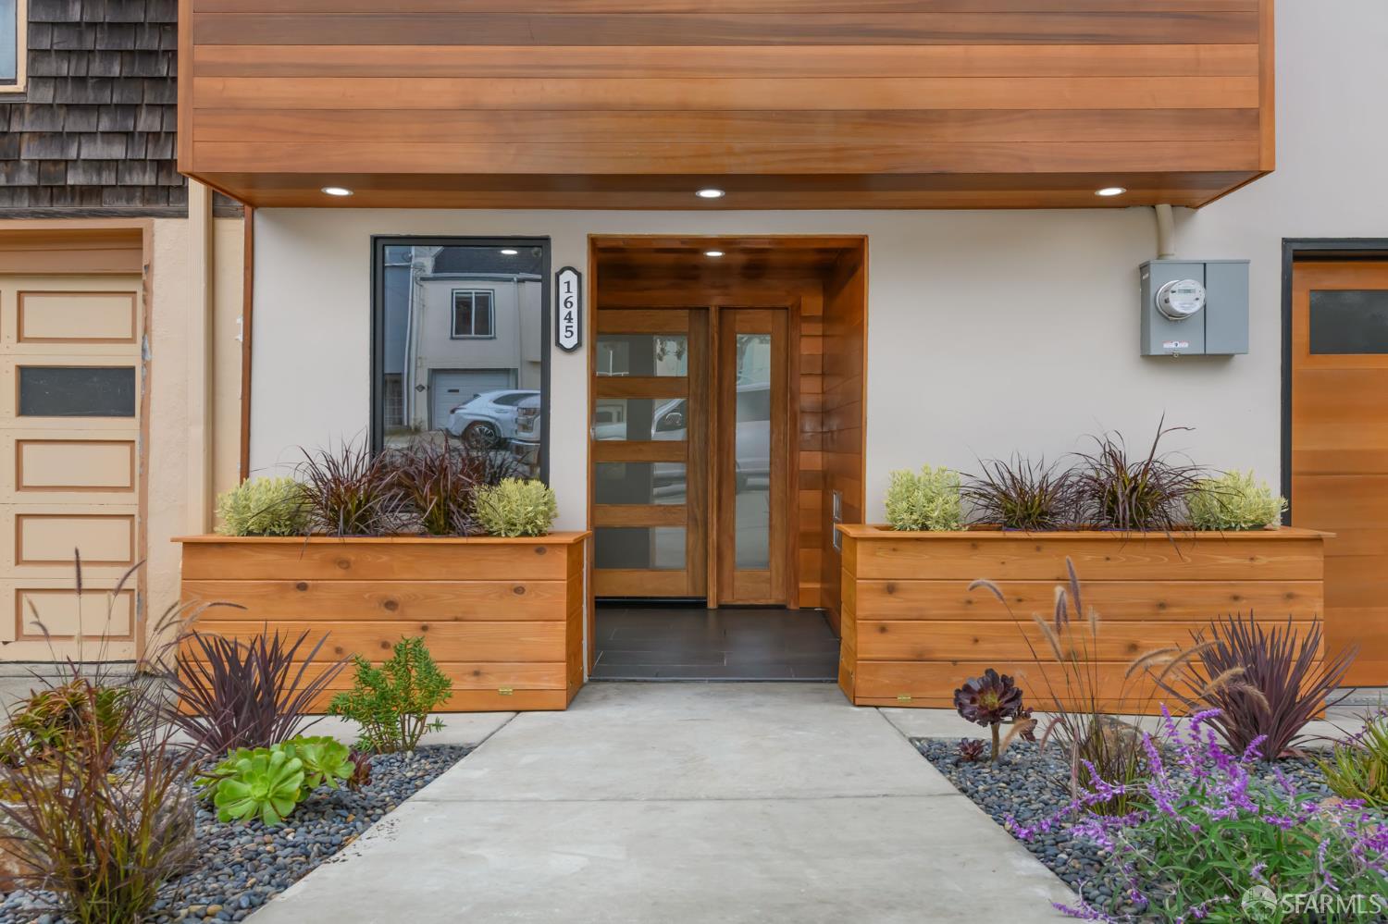
Modern two-story home with warm wood siding, a matching garage door, and landscaped front planters.
1645 48th Avenue
1645 48th Avenue
1645 48th Avenue
1645 48th Avenue
1645 48th Avenue
1645 48th Avenue
1645 48th Avenue
1645 48th Avenue
1645 48th Avenue
1645 48th Avenue
1645 48th Avenue
1645 48th Avenue
1645 48th Avenue
1645 48th Avenue
1645 48th Avenue
1645 48th Avenue
1645 48th Avenue
1645 48th Avenue
1645 48th Avenue
1645 48th Avenue
1645 48th Avenue
1645 48th Avenue
1645 48th Avenue
1645 48th Avenue
1645 48th Avenue
1645 48th Avenue
1645 48th Avenue
1645 48th Avenue
1645 48th Avenue
1645 48th Avenue
1645 48th Avenue
1645 48th Avenue
1645 48th Avenue
1645 48th Avenue
1645 48th Avenue
1645 48th Avenue
1645 48th Avenue
1645 48th Avenue
1645 48th Avenue
1645 48th Avenue
1645 48th Avenue
1645 48th Avenue
1645 48th Avenue
SEE ALL PHOTOS
Modern two-story home with warm wood siding, a matching garage door, and landscaped front planters.
1645 48th Avenue
1645 48th Avenue
1645 48th Avenue
1645 48th Avenue
1645 48th Avenue
1645 48th Avenue
1645 48th Avenue
1645 48th Avenue
1645 48th Avenue
1645 48th Avenue
1645 48th Avenue
1645 48th Avenue
1645 48th Avenue
1645 48th Avenue
1645 48th Avenue
1645 48th Avenue
1645 48th Avenue
1645 48th Avenue
1645 48th Avenue
1645 48th Avenue
1645 48th Avenue
1645 48th Avenue
1645 48th Avenue
1645 48th Avenue
1645 48th Avenue
1645 48th Avenue
1645 48th Avenue
1645 48th Avenue
1645 48th Avenue
1645 48th Avenue
1645 48th Avenue
1645 48th Avenue
1645 48th Avenue
1645 48th Avenue
1645 48th Avenue
1645 48th Avenue
1645 48th Avenue
1645 48th Avenue
1645 48th Avenue
1645 48th Avenue
1645 48th Avenue
1645 48th Avenue
1645 48th Avenue
Pending

1645 48th Avenue

1645 48th Avenue, San Francisco, CA 94122

$1,995,000
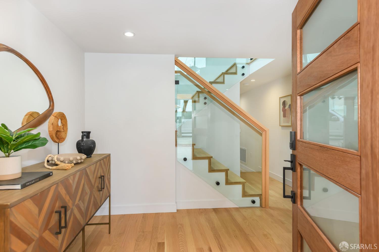
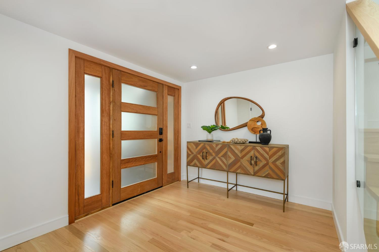
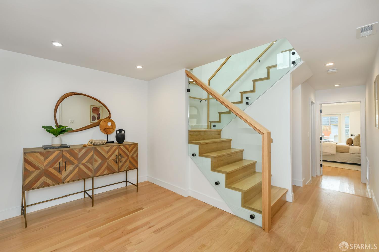
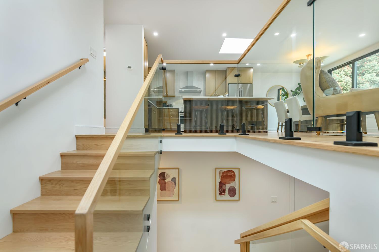
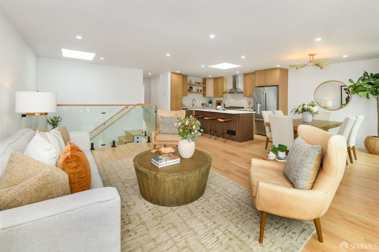
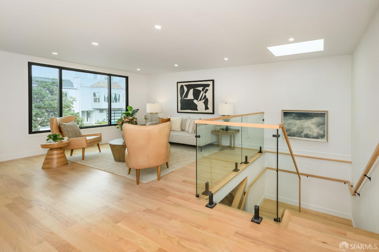
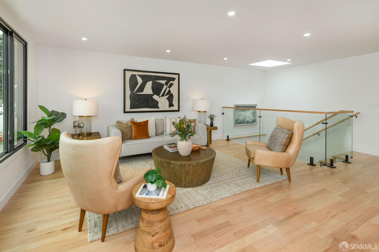
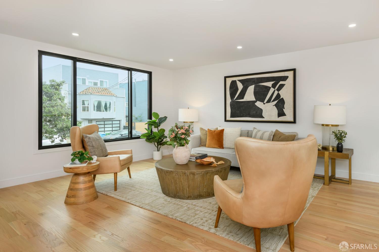
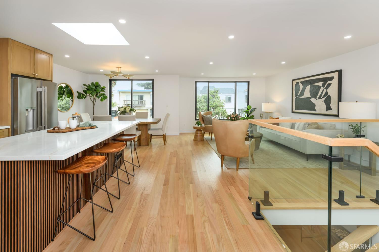
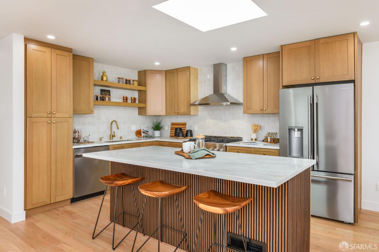
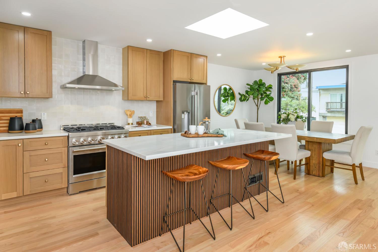
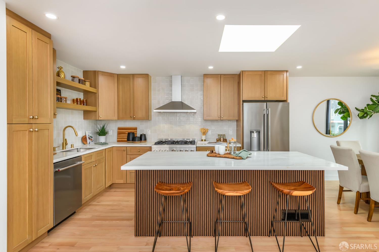
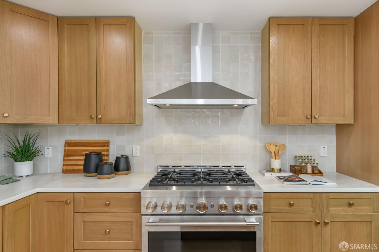
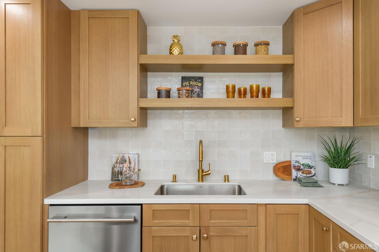
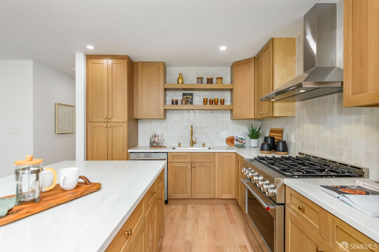
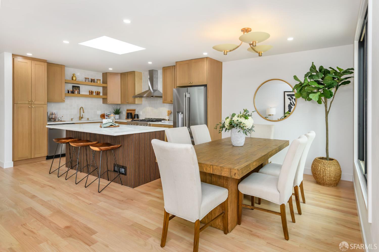
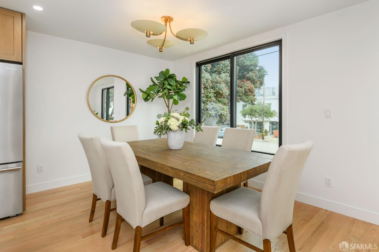
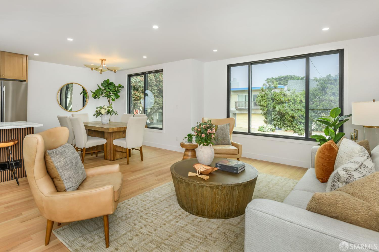
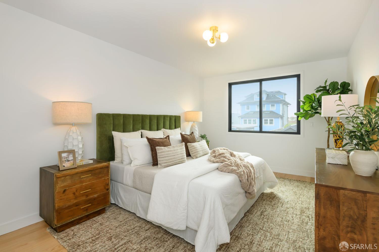
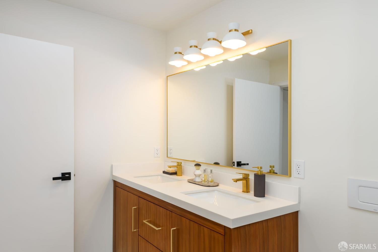
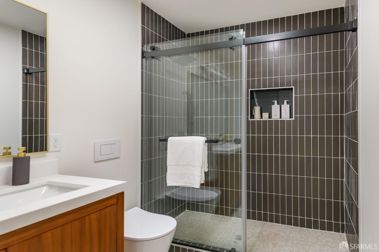
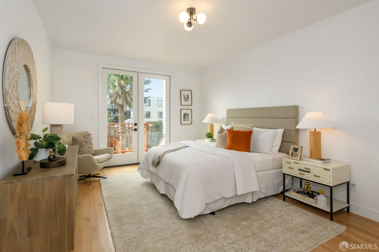
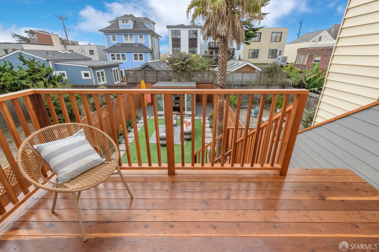
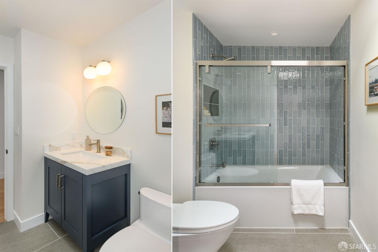
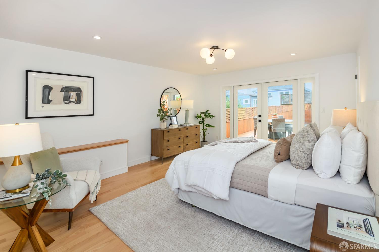
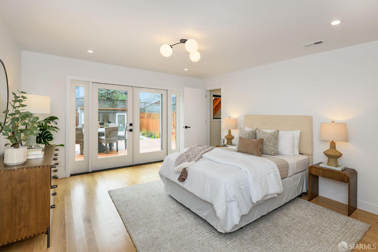
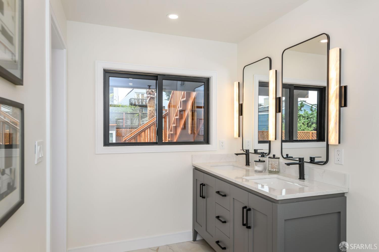
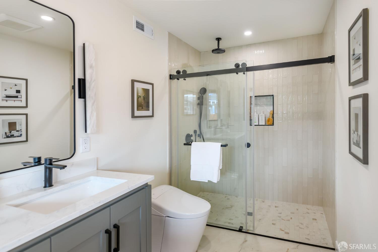
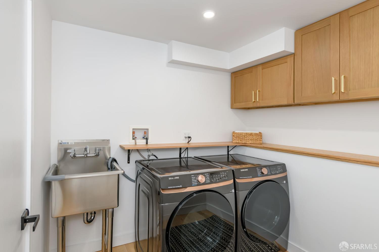
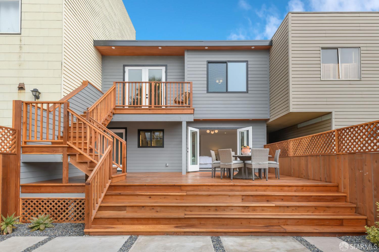
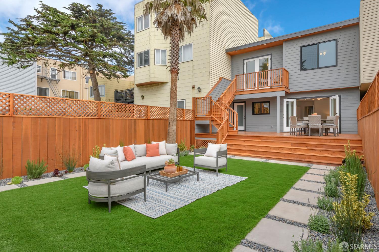
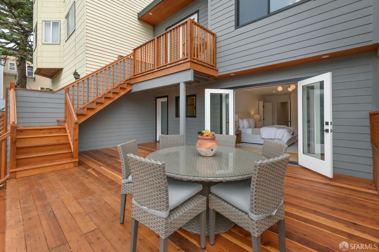
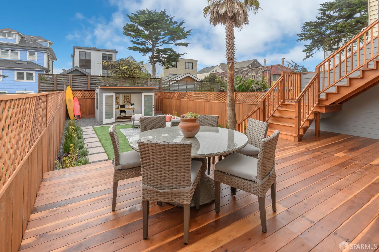
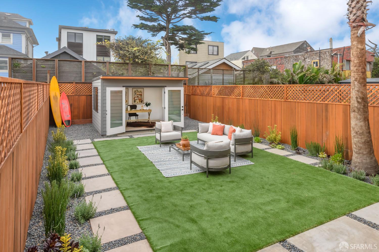
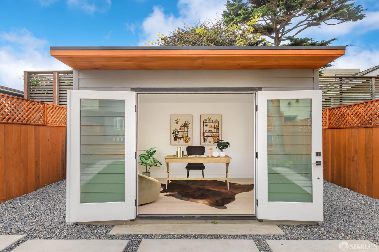
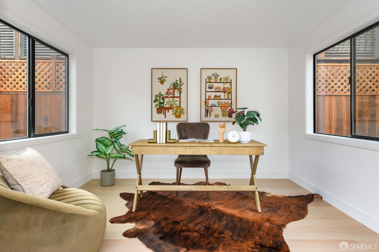
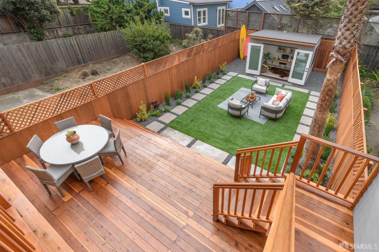
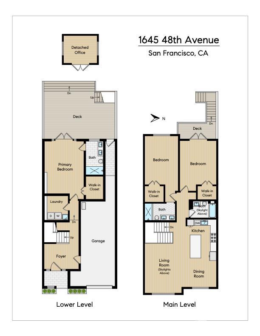
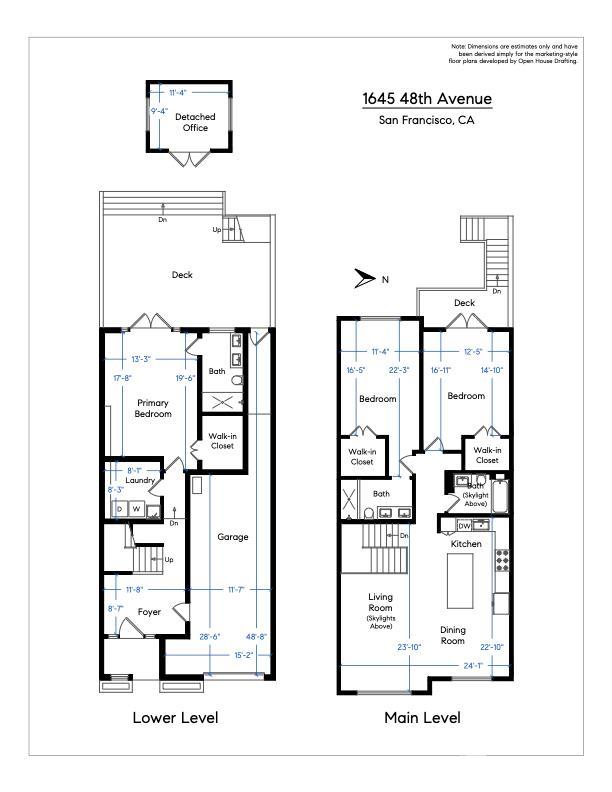
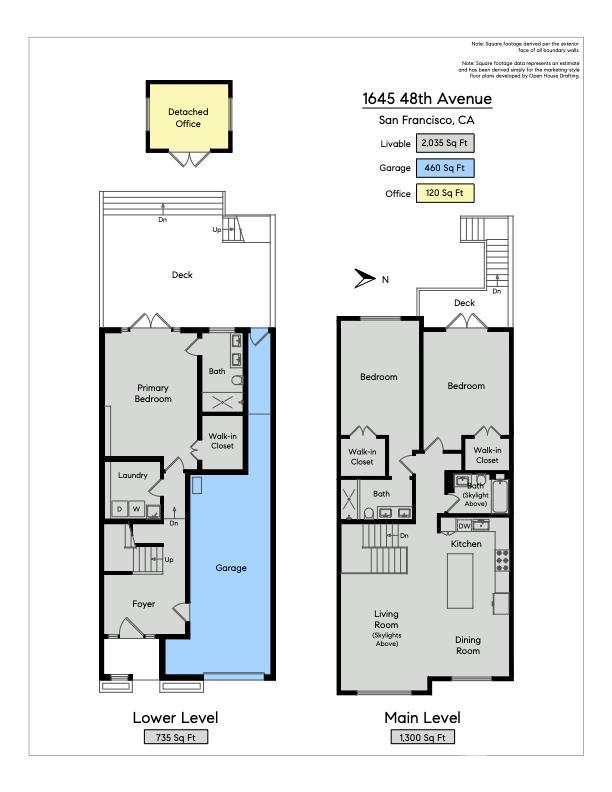
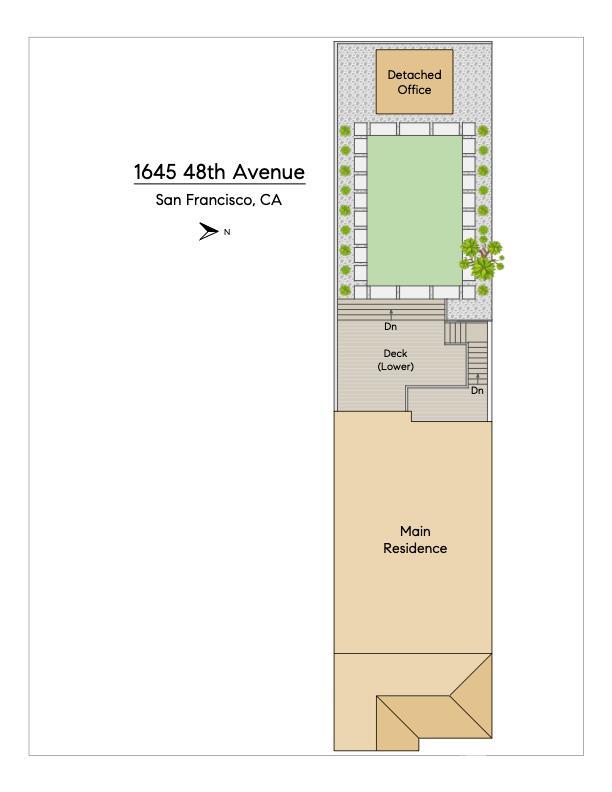
Located on a prime block of 48th Avenue between Lawton and Moraga in the heart of the Outer Sunset, this spacious, hard-to-find three-bedroom, three-bathroom home captures the ultimate coastal neighborhood lifestyle. Originally constructed in 1946 in a mid-century style, it has been taken down to the studs and meticulously rebuilt and expanded to 2,035 square feet of modern luxury. The east-facing front entrance brings in bright morning light, opening into a large foyer where a stunning hardwood staircase with sleek glass panels and wood handrails opens up into the living room. This architectural centerpiece sets the tone for a bright, airy floor plan featuring a chef's kitchen with a social island, boasting a convenient under counter microwave drawer. High-end finishes abound, including professional-grade kitchen appliances and spa-like bathrooms with luxury fixtures. Thoughtfully constructed for comfortable living, two of the three bedrooms are en-suite. The second of two upper floor bedrooms has french doors leading to a view deck with stairs that lead to the lower level. The home also features a voluminous laundry room with a sink and storage. The rear of the home faces west with a view of the coastal dunes - you will always know you're at the beach. The expansive parcel is an outdoor oasis, featuring multi-level decks for seamless indoor-outdoor entertaining leading to a fabulously landscaped outdoor space where modern concrete pads and turf combined with thoughtful planting and a mature palm lead to the rear studio. This finished, detached structure is perfect for a quiet home office or fitness space. Complete with a spacious garage with plenty of room for storage, you are just steps from the sand, local cafes, and Golden Gate Park. This is Outer Sunset living at its absolute best!

3
beds

3
baths

2,035 Sq.Ft. LIVING AREA

2,996.93 Sq.Ft. lot

Features & Amenities

Interior

  • total bedrooms3
  • Total bathrooms3
  • full bathrooms3
  • Laundry room Ground Floor
  • Flooring Wood
  • APPLIANCES Free-Standing Gas Oven, Free-Standing Refrigerator, See Remarks, Dryer, Washer

Area & Lot

  • Status Pending
  • Living Area2,035 Sq.Ft.
  • Total Area2,035 Sq.Ft.
  • Lot Area2,996.93 Sq.Ft.
  • MLS® ID426168525
  • TypeResidential
  • YEAR BUILT1946
  • NeighborhoodSunset
  • Architecture StylesMid-Century

Exterior

  • Garage Space1.0
  • water SourcePublic
  • utilitiesPublic
  • parkingGarage Door Opener, Independent, On Site (Single Family Only)
  • HEAT TYPECentral
  • sewerPublic Sewer
  • SubstructureConcrete

Financial

  • Sales Price$1,995,000
image

Schedule a Showing

I would love to show you this beautiful property. Please select your preferred date and time below. I will be in touch shortly to confirm your appointment.

Schedule a Showing

We would love to show you our beautiful property. Please select your preferred date and time below. An agent will be in touch shortly to confirm your appointment.

Thank you for your interest in 1645 48th Avenue, San Francisco, CA 94122. We are reviewing your request and will be in touch shortly!

Mortgage Calculator

Estimate your monthly mortgage payment, including the principal and interest, property taxes, and HOA. Adjust the values to generate a more accurate rate.

All estimates are provided for informational purposes only. Actual amounts may vary.
$0,000 Your Payment 20 15 65
$0,000 Your Payment

Sunset

Explore

Work With Nathan

Get assistance in determining current property value, crafting a competitive offer, writing and negotiating a contract, and much more. Contact Nathan today to find out how he can be of assistance to you!

Follow Me on Instagram